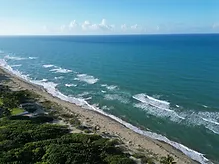
Cabarete, Dominican Republic
Rancho Tania Residencia
Private tropical living in a master planned gated community
The Community
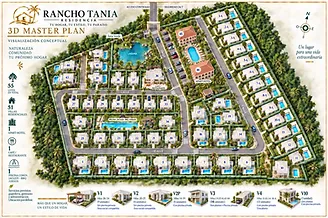
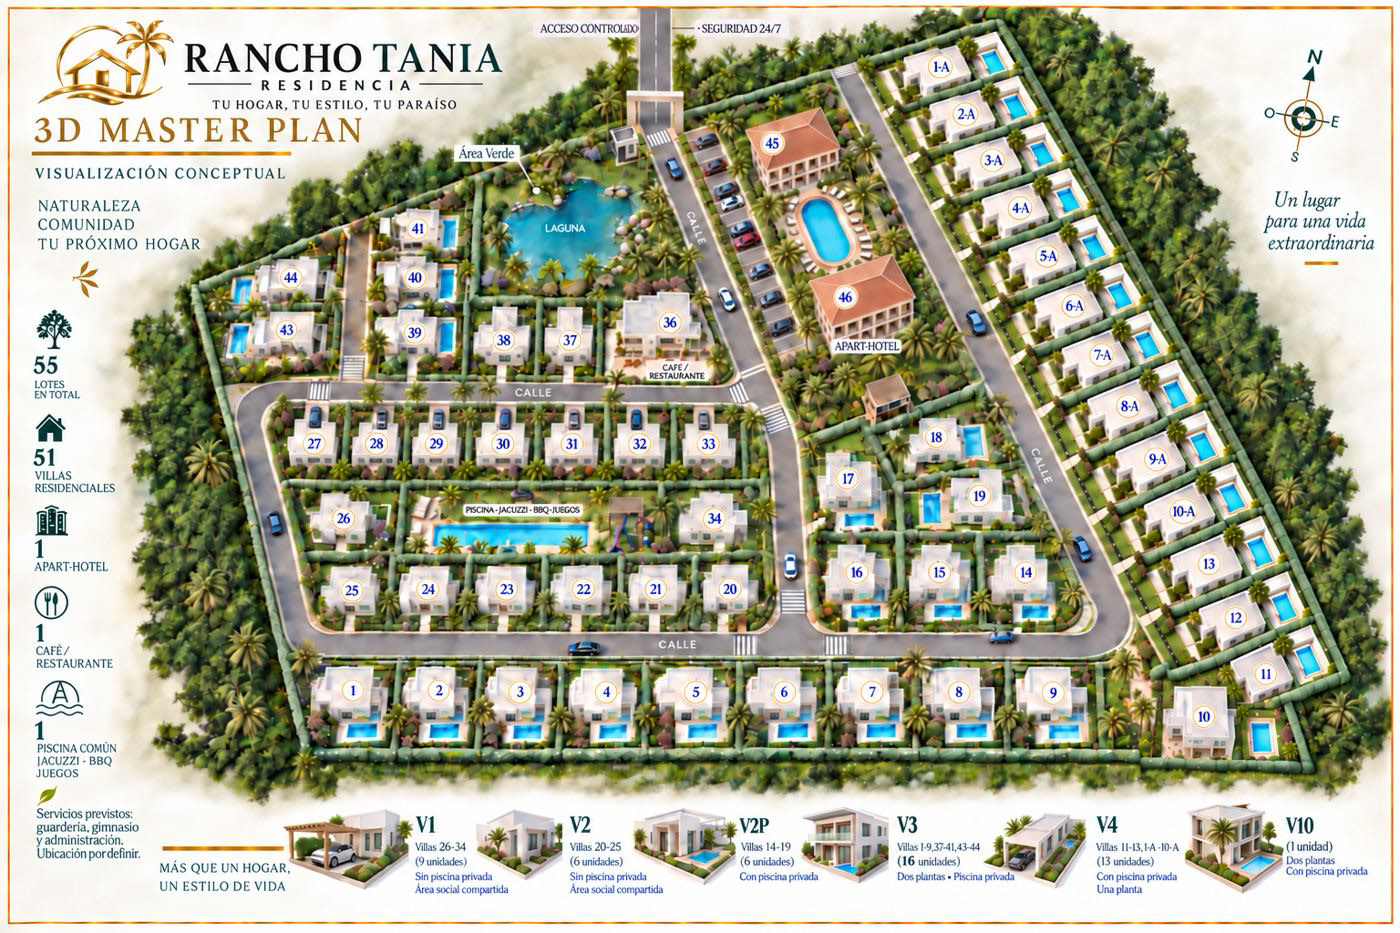
Rancho Tania Residencia is a master-planned, gated community in the heart of Cabarete, on the Dominican Republic's north coast — designed around private tropical living, nature, and a modern Caribbean lifestyle. The development comprises 55 numbered lots and 51 contemporary villas across five model types (V1, V2, V2P, V3, and V4), each integrated into lush landscaping and secure, shared surroundings.
Inside the gates, residents share a community pool, jacuzzi, BBQ area, and children's play zone, alongside a lagoon and café pavilion, internal roadways, and tropical landscaping throughout. The master plan also reserves space for a two-building Apart-Hotel set around its own pool, with a daycare, gym, and administration office planned for the future (locations pending). Access is controlled and monitored by 24/7 security.
Every villa is finished to the same standard: block construction, porcelain tile floors, imported bathrooms, modular wood kitchens, doors, and closets, full air conditioning and appliances, and an 8 kW solar system (12 kW on the two-story V3). Developer financing is available on every model — 50% down payment with 0% interest for 4 years, offered now through the end of 2026.
51
Residential villas
55
Numbered lots
5
Model types in this collection
Developer Financing
50% down payment · 0% interest for 4 years · Available now through the end of 2026

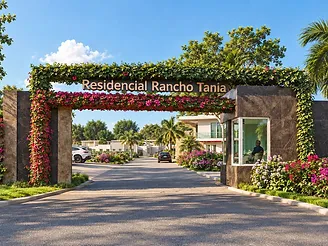
Comunidad Privada
An entrance built for peace of mind
Controlled access, 24/7 security, and organized internal roadways are part of the gated-community concept at Rancho Tania.
- Controlled access
- 24/7 security
- Organized internal roadways


Laguna y Comunidad
A gathering place, at your own pace
The lagoon, café, and landscaped grounds add a social dimension to the project — a place to unwind beyond your own garden.
Hospitality
A tropical retreat within the community
The master plan includes a two-building Apart-Hotel with a shared pool between them, set within the tropical landscape. Conceptual stage — hotel operation, access terms, and the financial model have not yet been finalized.

Availability Map
The Models
Every floor plan currently offered at Rancho Tania, on one page. Each model is available as its own listing — enquire per model or for the community as a whole.


01 · Model
Rancho Tania Residencia – V3 Villa
Two-story flagship residence with private pool
From
$385,000
Floor Plan


02 · Model
Rancho Tania Residencia – V1 Villa
Private tropical living in a gated Cabarete community
From
$215,000
Floor Plan


03 · Model
Rancho Tania Residencia – V2 Villa
Spacious single story living in a gated Cabarete community
From
$230,000
Floor Plan


04 · Model
Rancho Tania Residencia – V2P Villa
The V2 layout with a private pool on a larger lot
From
$255,000
Floor Plan


05 · Model
Rancho Tania Residencia – V4 Villa
Single-story residence with private pool
From
$245,000
Floor Plan


Included
Quality in the everyday details
Materials
Block construction. Porcelain tile floors. Imported bathrooms. Kitchen, doors, and closets in modular wood. Solid entry door.
Appliances & comfort
Air conditioning, refrigerator, stove with oven, range hood, washer, and gas connection. Solar system: 8 kW (12 kW for V3).
Made for You
Turn your villa into a home
Furniture packages are optional and quoted separately per model.


The Community in View