Puerto Plata
Atlantic Oceanfront Estate
Oceanfront, Luxurious and Uncompromised Exclusivity
The Residence
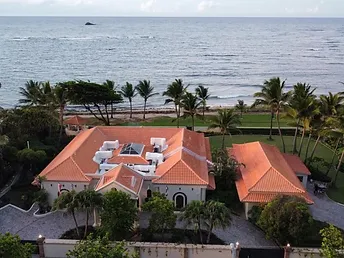
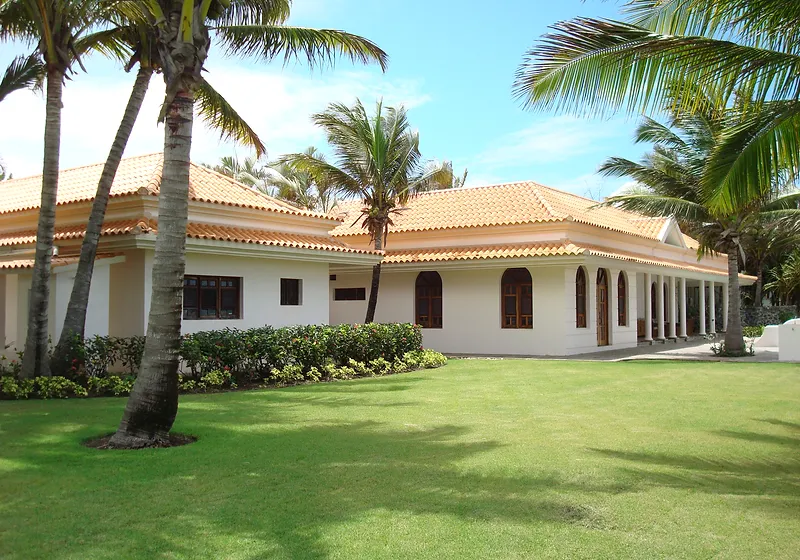
Built in 1998 and kept in exemplary condition, this oceanfront estate commands the Atlantic from an elevated, landscaped site in a quiet neighborhood. From the street, arrival is unmistakable: three electric gates open onto broad lawns, mature gardens, and a pool terrace of cascading waterfalls that faces the water.
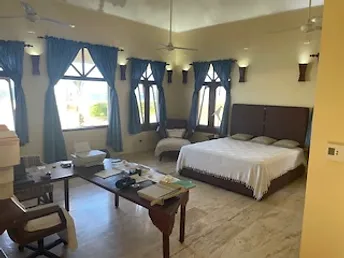
THE MAIN HOUSE — 4,800 sq. ft. (446 m²), entirely on one floor. Four bedrooms, each with a sitting area and closet. Primary suite, 651 sq. ft. (60 m²), facing the ocean: full bath, walk-in closet, sitting area, and a dedicated desk space. Guest suite one, 378 sq. ft. (35 m²), facing the ocean, with full bath. Guest bedrooms two (208 sq. ft.) and three (294 sq. ft.) share a bath. A half bath serves visitors at the main entrance.
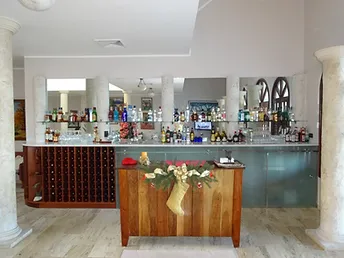
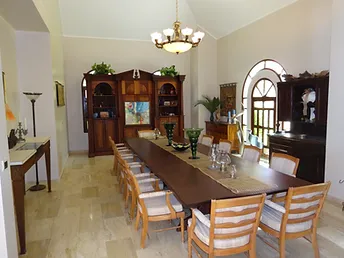
The living room, salon, and bar span 1,419 sq. ft. (132 m²) with a commanding view of the Atlantic. The mirrored bar is fully stocked and equipped with an ice maker. The dining room, 486 sq. ft. (45 m²), seats sixteen and includes a buffet and three service cabinets. The kitchen is equipped to handle large gatherings. Six embassy-scale flag posts line the street-side wall, with more than forty national flags for diplomatic and international entertaining.
THE GROUNDS — Lawns and gardens hold 52 banana, 23 coconut, 2 almond, 1 mango, 1 avocado, 1 guanabana, and 1 starfruit tree. A tilapia-stocked fishpond is fed by a private water well with a 40 GPM pump, which also fills the pool and serves pressure washing and irrigation.
POOL AND GAZEBO — A large swimming pool with an adjoining pressure-jet jacuzzi, a barbecue pit with running water, and an elevated gazebo with pool-side dining overlooking the Atlantic. A pump house beneath the gazebo contains all pool equipment.
ADDITIONAL RESIDENCES AND STRUCTURES — Guest or staff apartment, 420 sq. ft. (39 m²): one bedroom, one full bath, and a combined kitchen and living area, separate from the main house. Two-car garage, 600 sq. ft. (56 m²), with storage, shelving, and a 16-battery inverter system. Garden office stocked with the tools and supplies for grounds maintenance, and a concealed refuse area.
SECURITY — A 264 sq. ft. (25 m²) security office controls all three street entrances: two driveway gates and one service gate. The 16-camera system includes zoom, motion detection, and infrared night vision, with an audio and video doorbell for visitors. Armed personnel attend the property 24 hours a day, in radio contact with Security and the Policía Nacional in Puerto Plata.
POWER AND WATER — Power is layered in three stages: the municipal utility; a 16-unit, 12-volt battery and inverter system that sustains basic service for 8 to 10 hours; and a 25 kW Caterpillar diesel generator that delivers two days of continuous service on a full tank. Water arrives from the City of Puerto Plata and is stored in a 24,415-gallon cistern beneath the garage. A backup pumping system runs on the inverter, and the deep well provides an independent source.
STAFF — The present owner employs a full-time domestic, a full-time gardener, a contractor for electrical, plumbing, HVAC, and mechanical work, and three armed guards. A list of trusted subcontractors will be introduced to the new owner on request.
INCLUDED IN THE SALE — The residence is sold fully furnished, excluding personal items and select artwork. The sale includes the workshop machines and tools, all kitchenware and place settings, the fully stocked bar, a 2007 Toyota Sienna minivan, and an EZ-Go electric golf cart.
A residence of this scale, staffed, secured, and self-sufficient in power and water, rarely reaches the market. It is offered as a turnkey acquisition: the new owner arrives, and the household is already in order.
Verifiable proof of funds needed prior to viewing.
Asking
$2.95M
Features & Amenities
Gallery